
$1,800,000
$1,995,000
9.8%For more information regarding the value of a property, please contact us for a free consultation.
62 Pembroke DR Glen Cove, NY 11542
4 Beds
4 Baths
3,457 SqFt
Key Details
Sold Price $1,800,000
Property Type Single Family Home
Sub Type Single Family Residence
Listing Status Sold
Purchase Type For Sale
Square Footage 3,457 sqft
Price per Sqft $520
MLS Listing ID 983652
Sold Date 11/17/26
Style Colonial
Bedrooms 4
Full Baths 3
Half Baths 1
HOA Fees $2,497/mo
HOA Y/N Yes
Rental Info No
Year Built 2002
Annual Tax Amount $28,927
Lot Size 0.460 Acres
Acres 0.4602
Property Sub-Type Single Family Residence
Source onekey2
Property Description
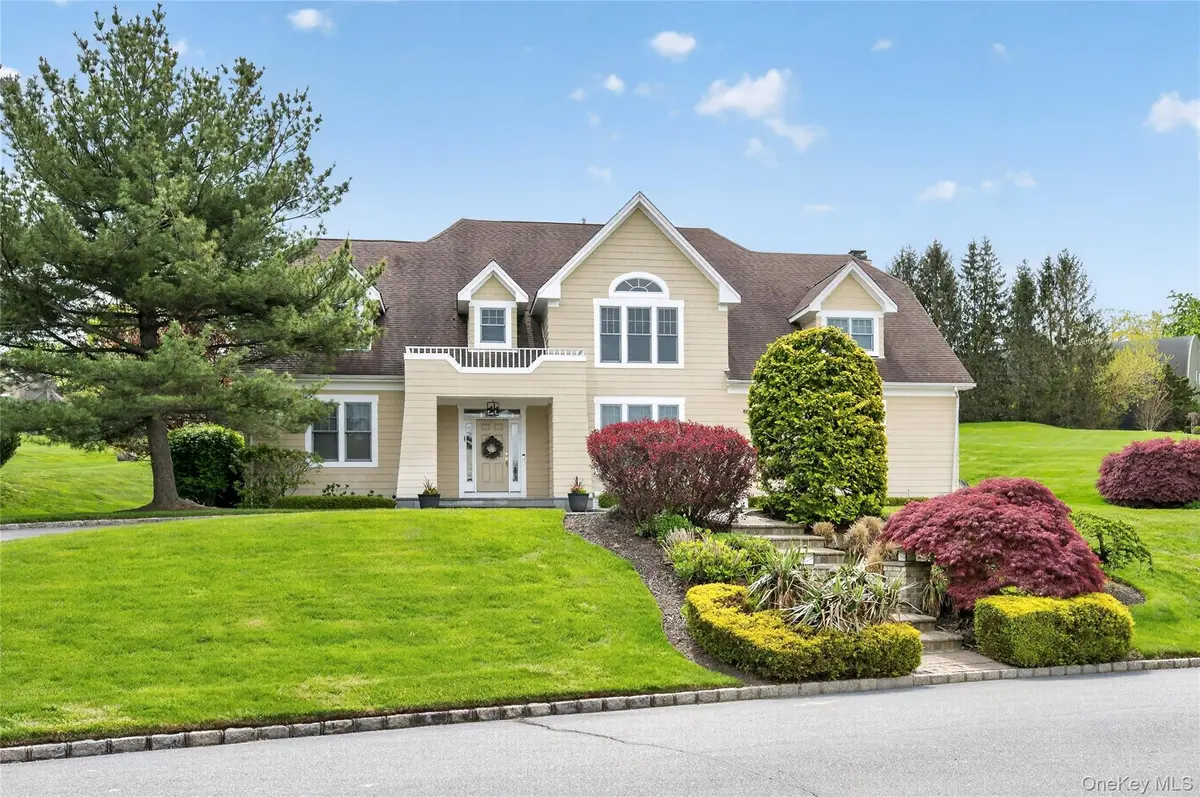
Exquisite 4-bedroom, 3.5-bath COLONIAL offering the ultimate blend of privacy, luxury, and effortless North Shore living, nestled within the Legend Yacht & Beach Club with breathtaking views of the Sound. Located in the only gated waterfront community with its own PRIVATE marina and boat slip. Residents enjoy a 24-Hour manned gatehouse and includes landscaping and snow removal, allowing for a TRULY TURNKEY lifestyle. Community amenities include a waterfront clubhouse, pool, brand new indoor tennis and pickleball courts, a sandy beach, and beautifully maintained grounds. The FIRST-FLOOR PRIMARY SUITE is a true retreat, featuring a luxurious en-suite bath, abundant closet space, and serene views of the meticulously maintained property. The main level is filled with natural light, showcasing soaring ceilings and rich wood floors. A formal dining room and living room offer elegant entertaining spaces, while the spacious kitchen with GAS stove, center island, and breakfast area opens to a warm, inviting Den with a GAS fireplace, perfect for everyday living and cozy gatherings. Upstairs, 3 additional bedrooms include a Junior Suite with a full bath, along with 2 generously sized bedrooms sharing a well-appointed hall bathroom. The basement adds exceptional versatility, offering space for recreation, a gym, home office, storage or media room. Set on a generous 0.46-acre lot, the outdoor space is beautifully maintained and designed for both relaxation and entertaining. Completing the lifestyle, this home INCLUDES a 40' BOAT SLIP which truly embodies the full Legend Yacht & Beach Club experience, combining waterfront serenity with convenient access to golf, boating, and local amenities, all just 23 miles from New York City.
Location
State NY
County Nassau County
Rooms
Basement Full, Storage Space
Interior
Interior Features First Floor Bedroom, First Floor Full Bath, Breakfast Bar, Built-in Features, Double Vanity, Eat-in Kitchen, Formal Dining, Granite Counters, High Ceilings, His and Hers Closets, Kitchen Island, Open Kitchen, Primary Bathroom, Master Downstairs, Soaking Tub, Storage, Walk-In Closet(s), Washer/Dryer Hookup
Heating Hot Water, Natural Gas
Cooling Central Air
Flooring Carpet, Hardwood
Fireplaces Type Gas
Fireplace No
Appliance Cooktop, Dishwasher, Dryer, Gas Oven, Gas Range, Microwave, Refrigerator, Stainless Steel Appliance(s), Washer
Exterior
Exterior Feature Dock, Gas Grill
Parking Features Driveway, Garage, Garage Door Opener, Private
Garage Spaces 2.0
Pool Community
Utilities Available Natural Gas Connected, Water Connected
Amenities Available Boat Dock, Fitness Center, Gated, Maintenance Grounds, Pool, Powered Boats Allowed, Snow Removal, Tennis Court(s)
Waterfront Description Beach Access,Sound
View Water
Garage true
Private Pool Yes
Building
Lot Description Sprinklers In Front, Sprinklers In Rear
Sewer Public Sewer
Water Public
Structure Type Frame
Schools
Elementary Schools Deasy School
Middle Schools Robert M Finley Middle School
High Schools Glen Cove
School District Glen Cove
Others
Senior Community No
Special Listing Condition None
Read Less
Want to know what your home might be worth? Contact us for a FREE valuation!

Our team is ready to help you sell your home for the highest possible price ASAP

Bought with Daniel Gale Sothebys Intl Rlty
Nearby Locations
Licensed Real Estate Associate Broker License ID: 30DI0959383
+1(631) 629-1927 | christined@icr.homes