
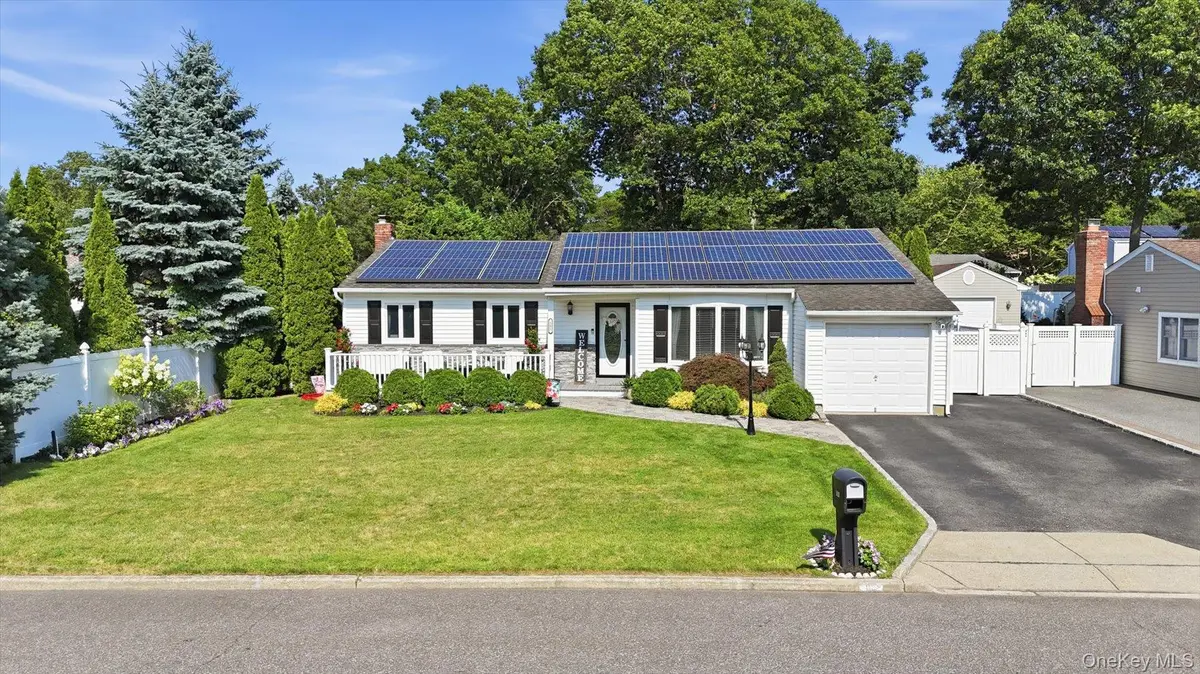
$776,000
$739,990
4.9%For more information regarding the value of a property, please contact us for a free consultation.
101 Gainsborough RD Holbrook, NY 11741
3 Beds
2 Baths
1,342 SqFt
Key Details
Sold Price $776,000
Property Type Single Family Home
Sub Type Single Family Residence
Listing Status Sold
Purchase Type For Sale
Square Footage 1,342 sqft
Price per Sqft $578
MLS Listing ID 1028441
Sold Date 10/01/26
Style Ranch
Bedrooms 3
Full Baths 1
Half Baths 1
HOA Y/N No
Rental Info No
Year Built 1976
Annual Tax Amount $10,620
Lot Size 10,018 Sqft
Acres 0.23
Property Sub-Type Single Family Residence
Source onekey2
Property Description
"Welcome home to this meticulously cared-for gem in beautiful New England Village, Holbrook. Updated inside and out, this home shows true pride of ownership. Relax on the welcoming front porch with recessed lighting and stone veneer. Inside, enjoy gleaming life-proof flooring, a bright open living room with large Andersen windows with intergrated blinds, and a kitchen with vaulted ceilings, stainless steel appliances, and elegant quartz countertops. The open floor plan flows to an oversized deck and a lush, landscaped backyard—ideal for gatherings. With three spacious bedrooms, ample closet space, an updated bath, plus a primary suite with a half bath, there's room for everyone. The finished basement, with outside access, is perfect for generational living with proper permits. Recessed lighting throughout, a six-zone in-ground sprinkler system, leased solar panels, and a top-floor attic complete the package. Don't wait—this is a must-see—schedule your tour today!"
Location
State NY
County Suffolk County
Rooms
Basement Finished, Full, See Remarks, Storage Space, Walk-Out Access
Interior
Interior Features First Floor Bedroom, First Floor Full Bath, Ceiling Fan(s), Crown Molding, Galley Type Kitchen, Granite Counters, High Ceilings, Open Floorplan, Pantry, Master Downstairs, Quartz/Quartzite Counters, Recessed Lighting, Storage, Walk-In Closet(s), Washer/Dryer Hookup
Heating Baseboard, Oil
Cooling Central Air
Flooring Carpet, Combination, Vinyl
Fireplace No
Appliance Dryer, Electric Range, Microwave, Refrigerator, Stainless Steel Appliance(s), Washer
Laundry In Basement, Laundry Room
Exterior
Parking Features Attached, Driveway, Garage
Garage Spaces 1.0
Utilities Available Electricity Available, Electricity Connected, Sewer Available, Sewer Connected, Trash Collection Public
Total Parking Spaces 5
Garage true
Private Pool No
Building
Foundation Other
Sewer Public Sewer
Water Public
Structure Type Frame,Other,Vinyl Siding
Schools
Elementary Schools Tamarac Elementary School
Middle Schools Seneca Middle School
High Schools Sachem
School District Sachem
Others
Senior Community No
Special Listing Condition None
Read Less
Want to know what your home might be worth? Contact us for a FREE valuation!

Our team is ready to help you sell your home for the highest possible price ASAP

Bought with Coldwell Banker American Homes
Nearby Locations
Licensed Real Estate Associate Broker License ID: 30DI0959383
+1(631) 629-1927 | christined@icr.homes