
$4,760,000
$4,750,000
0.2%For more information regarding the value of a property, please contact us for a free consultation.
159 Factory Pond RD Mill Neck, NY 11560
6 Beds
8 Baths
6,500 SqFt
Key Details
Sold Price $4,760,000
Property Type Single Family Home
Sub Type Single Family Residence
Listing Status Sold
Purchase Type For Sale
Square Footage 6,500 sqft
Price per Sqft $732
MLS Listing ID 937287
Sold Date 09/30/26
Style Includes Legal Accessory Apartment,Colonial
Bedrooms 6
Full Baths 6
Half Baths 2
HOA Y/N No
Rental Info No
Year Built 1959
Annual Tax Amount $46,973
Lot Size 4.600 Acres
Acres 4.6
Property Sub-Type Single Family Residence
Source onekey2
Property Description
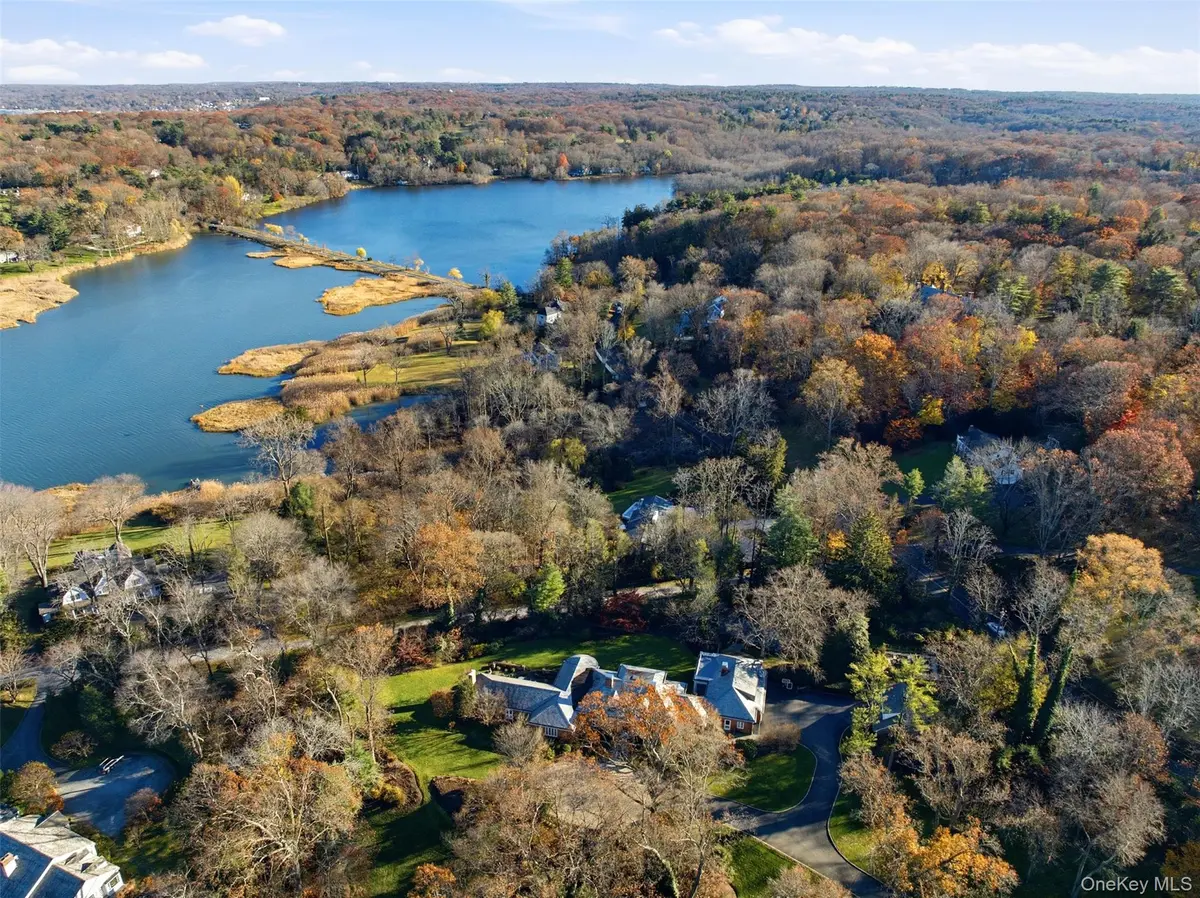
Tucked away on Mill Neck Creek, the tranquil setting is a perfect place to enjoy the beauty of the waterfront landscape around this classic six bedroom brick residence with fabulous architectural details and woodwork throughout. Beginning in the resplendent Foyer, the expansive floor plan shows the sun-filled rooms polished to perfection. Gracious principal rooms such as the Living Room, Sun Room, Den and Dining Room provide the ambiance to entertain in large scale. The main floor primary suite with fireplace and views of the water offer two baths and a large dressing room. Two additional bedrooms are on the main floor with three bedrooms are located on the second floor. The eat-in kitchen marries form and function with a fabulous prep kitchen with top of the line appliances. Brick walled patios, bluestone walkways, vibrant gardens and an outdoor fireplace surround the home for enjoyment throughout the seasons. Off the Mudroom is an oversized three car garage. In warm weather, there is a heated pool with a brick patio enclosed by estate fencing. A separate two bedroom cottage and one car garage are a delightful bonus.
Location
State NY
County Nassau County
Rooms
Basement Partial, Unfinished
Interior
Interior Features First Floor Bedroom, First Floor Full Bath, Built-in Features, Eat-in Kitchen, Entrance Foyer, Formal Dining, His and Hers Closets, Kitchen Island, Marble Counters, Pantry, Primary Bathroom, Master Downstairs, Storage, Walk Through Kitchen, Walk-In Closet(s), Washer/Dryer Hookup
Heating Forced Air
Cooling Central Air
Flooring Wood
Fireplaces Number 3
Fireplaces Type Bedroom, Family Room, Living Room
Fireplace Yes
Appliance Gas Oven, Gas Range, Microwave
Laundry Laundry Room
Exterior
Parking Features Driveway, Garage, Garage Door Opener, Heated Garage
Garage Spaces 4.0
Fence Back Yard, Other
Utilities Available Cable Connected, Electricity Connected, Phone Connected, Propane
Waterfront Description Creek,Water Access
Total Parking Spaces 8
Garage true
Private Pool Yes
Building
Sewer Cesspool
Water Public
Level or Stories Tri-Level
Structure Type Brick
Schools
Elementary Schools Ann Macarthur Primary School
Middle Schools Locust Valley Middle School
High Schools Locust Valley
School District Locust Valley
Others
Senior Community No
Special Listing Condition None
Read Less
Want to know what your home might be worth? Contact us for a FREE valuation!

Our team is ready to help you sell your home for the highest possible price ASAP

Bought with Daniel Gale Sothebys Intl Rlty
Nearby Locations
Licensed Real Estate Associate Broker License ID: 30DI0959383
+1(631) 629-1927 | christined@icr.homes