

143 Paddington CIR , Smithtown, NY 11787
$ 719,000
Bed Rooms
3
Bath Rooms
3
SqFt
1,934
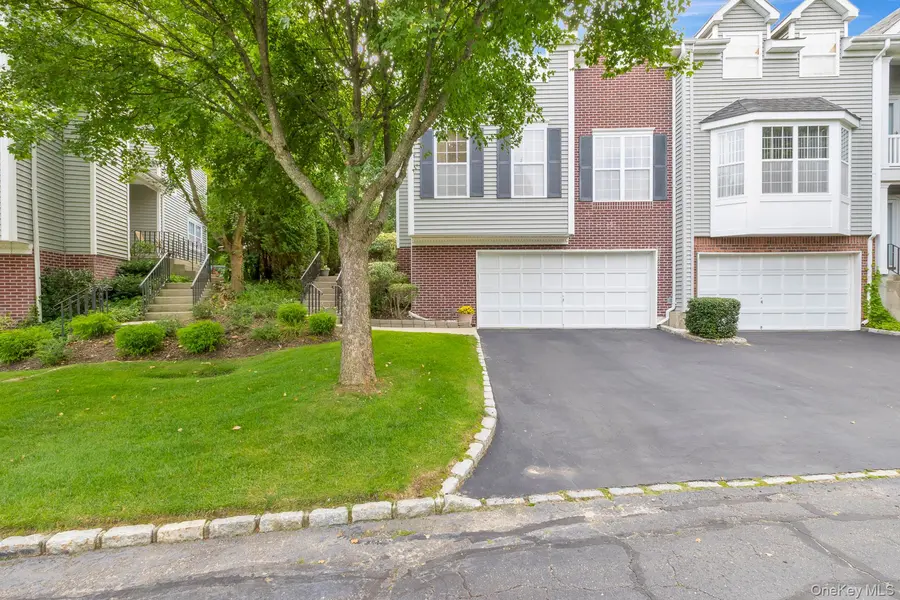
Highlight
Year Built
2003
ON MARKET
1
Property Type
Condo
Price per Sqft
$371
Car Garage
2.0
Open House
Sat Sep 19, 2:00pm - 4:00pm
Sun Sep 20, 2:30pm - 4:00pm
Property Details
Key Details
Sub Type
Condominium
Listing Status
Active
Purchase Type
For Sale
Square Footage
1,934 sqft
MLS Listing ID
1051895
Bedrooms
3
Full Baths
2
Half Baths
1
HOA Fees
$460/mo
HOA Y/N
Yes
Rental Info
No
Annual Tax Amount
$16,853
Lot Size
3,049 Sqft
Acres
0.07
Property Sub-Type
Condominium
Source
onekey2
Location
State
NY
County
Suffolk County
Rooms
Basement
Finished, Partial, Storage Space
Interior
Interior Features
Ceiling Fan(s), Crown Molding, Eat-in Kitchen, Entrance Foyer, Formal Dining, Granite Counters, Primary Bathroom, Recessed Lighting, Smart Thermostat, Soaking Tub, Storage, Walk-In Closet(s), Washer/Dryer Hookup
Heating
Forced Air, Natural Gas
Cooling
Central Air
Flooring
Tile, Wood
Fireplaces Number
1
Fireplaces Type
Gas, Living Room
Fireplace
Yes
Appliance
Dishwasher, Dryer, Gas Range, Refrigerator, Stainless Steel Appliance(s), Washer, Gas Water Heater
Laundry
Gas Dryer Hookup, Laundry Room, Washer Hookup
Exterior
Parking Features
Attached, Common, Driveway, Garage
Pool
Community, In Ground, Salt Water
Utilities Available
Electricity Connected, Natural Gas Connected, Sewer Connected, Trash Collection Public, Water Connected
Amenities Available
Clubhouse, Fitness Center, Gated, Landscaping, Maintenance Grounds, Pool, Recreation Facilities, Snow Removal, Tennis Court(s)
View
Neighborhood, Trees/Woods
Garage
true
Building
Lot Description
Back Yard, Level, Near Shops
Sewer
Shared
Water
Public
Structure Type
Vinyl Siding
Schools
Elementary Schools
Tackan Elementary School
Middle Schools
Great Hollow Middle School
High Schools
Smithtown
School District
Smithtown
Others
Senior Community
No
Special Listing Condition
None
Pets Allowed
Yes

Listed by Daniel Gale Sothebys Intl Rlty • Marianne J. Koke
Amenities & Attractions

Christine Dickson
Licensed Real Estate Associate Broker License ID: 30DI0959383
+1(631) 629-1927 | christined@icr.homes